You are viewing all NH listings NH Homes with a 3 Bedrooms and 2 Bathrooms between $0 and $30000000 dollars.
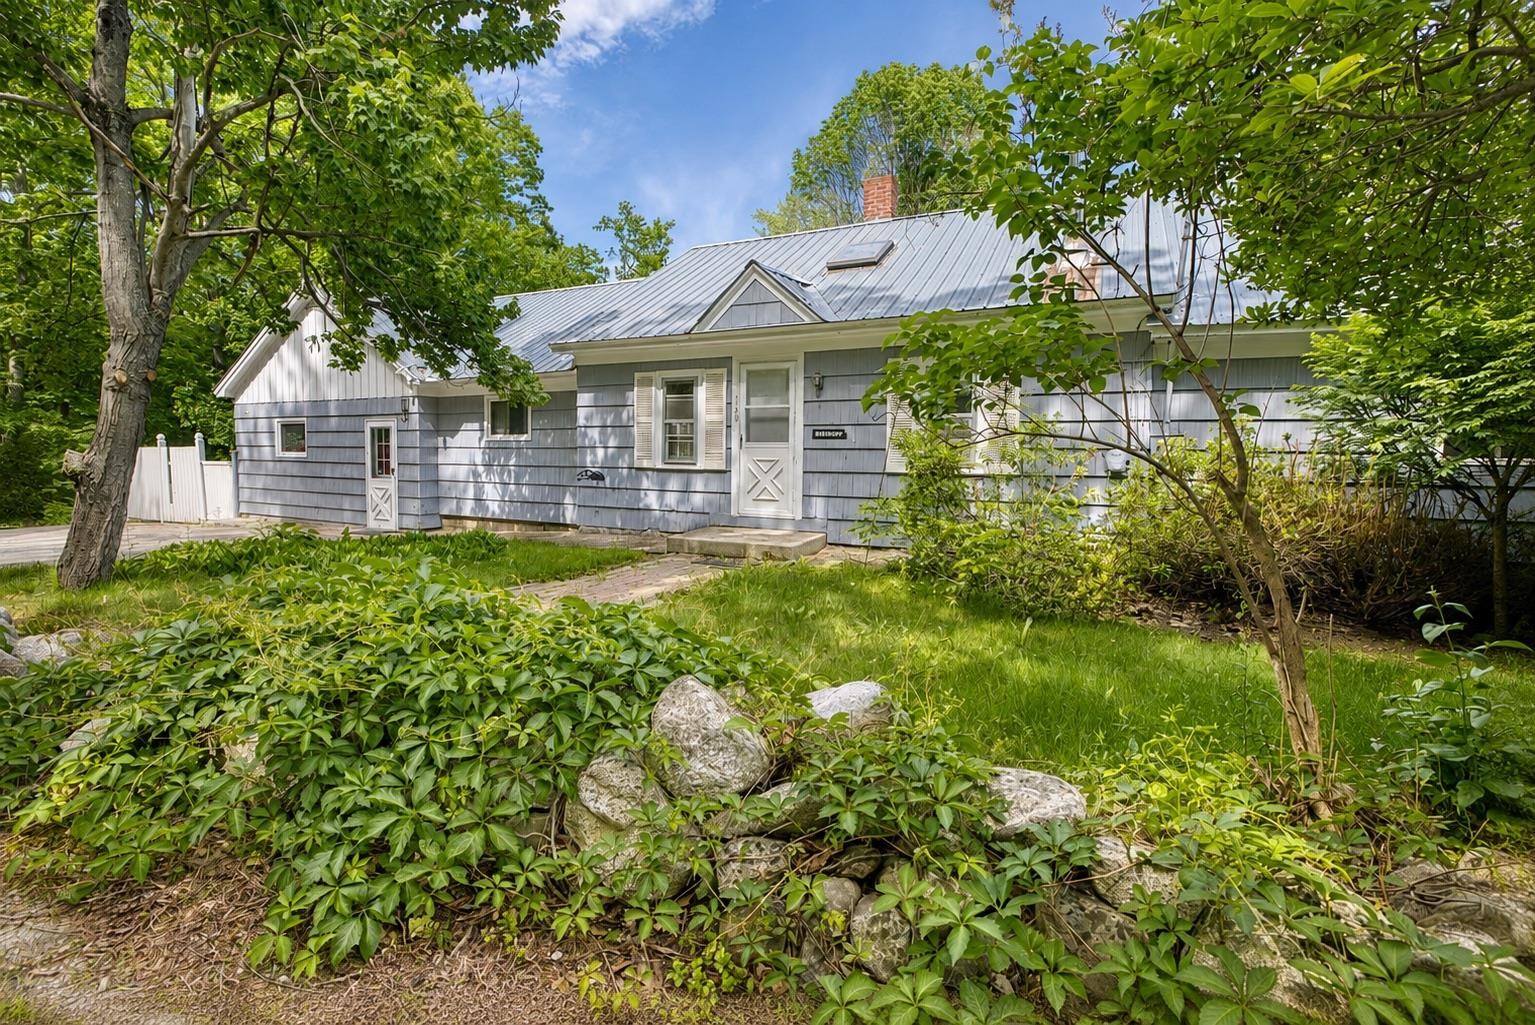
$475,000 $228 per sq.ft. Ossipee NH Home »
3 Beds | 2 Baths | Total Sq. Ft. 2082 | Acres: 12.1Listed on Tuesday Jun 9, 2026
Description: Located just a few miles from Ossipee Village, this spacious ranch sits on approximately 12 acres and offers endless potential for those seeking room to spread out and enjoy a country setting. The home features some beautiful hardwood flooring, a large family room that opens onto a sunny rear deck overlooking the backyard, and a welcoming living room with a wood stove and hearth for added warmth and charm. The floor plan includes a generously sized primary bedroom, an additional 2 bedrooms, a home office, den, or hobby space, or provide additional sleeping accommodations. There is one full bath and one ¾ bath, offering flexibility for family and guests. The acreage has been selectively harvested in the past and now offers a network of paths and trails winding through the property. A peaceful clearing in the rear provides a wonderful spot to relax, enjoy nature, or explore the possibility of constructing an additional structure. A newer detached shed adds valuable storage space. While the home could benefit from some updating and TLC, its generous size, versatile layout, and substantial acreage make it a worthwhile investment. Conveniently located just minutes from Route 16 for easy commuting, yet private enough to enjoy the tranquility of country living. Only 15 minutes from Wolfeboro and close to lakes, mountains, and all the recreational opportunities the Lakes Region has to offer. See Listing Details & 59 images.

$585,000 $344 per sq.ft. Ossipee NH Home »
Price Change! Reduced by $44,000 down 8% on August 28th 2026
3 Beds | 2 Baths | Total Sq. Ft. 1700 | Acres: 1.69
Listed on Tuesday Jul 14, 2026
Description: Welcome to 4 Hawthorne Road a meticulously crafted new build offering 3 bedrooms, 2 full baths, and 1,700 square feet of thoughtfully designed living space, all on one floor. Set on a 1.69 acre corner lot, this home delivers modern comfort with classic New Hampshire appeal. Step inside to an open concept layout anchored by a stunning modern kitchen featuring sleek cabinetry, quality countertops, and stainless steel appliances perfect for everything from weeknight dinners to holiday gatherings. The spacious living area flows naturally from the kitchen, creating an inviting space to relax or entertain. A dedicated separate laundry room on the main floor means no stairs, no basement runs just everyday convenience. Three generously sized bedrooms and two full baths round out the main level, including a private primary suite. The attached two-car garage offers direct entry and ample storage for vehicles, tools, and all your outdoor gear. Outside, the 1.69-acre corner lot gives you room to breathe -- space for gardening, play, or simply enjoying the peace and quiet of the Ossipee Woods neighborhood. And when adventure calls, you're minutes from Ossipee Lake, hiking trails, snowmobile routes, and all the Lakes Region has to offer. This is the one you've been waiting for new construction, single-level living, and priced to move. Open House 7/18. 11am-12:30 See Listing Details & 28 images.

$599,999 $272 per sq.ft. Village of Center Ossipee in Town of Ossipee NH Home »
Price Change! Reduced by $75,001 down 13% on September 14th 2026
3 Beds | 4 Baths | Total Sq. Ft. 3216 | Acres: 1.04
Listed on Tuesday Jun 23, 2026
Description: Come and see this exceptionally well-maintained home, built in 2002, offering plenty of space for family living and entertaining. Enter through the attached two-car garage, where you'll find a convenient bathroom and laundry room to the left, and a game room to the right--perfect for kids or recreational activities. The spacious kitchen and dining area provide ample room for large gatherings, with a comfortable family room located just off the dining area. Step outside to the screened porch for some quiet relaxation, then continue onto the open deck overlooking the above-ground pool. Upstairs, you'll find three bedrooms, along with a large movie or bonus room situated above the garage, offering additional living space for family enjoyment. The finished basement adds even more versatility, featuring a second kitchen, a bathroom, a family room for entertaining, and an additional room that would make an ideal home office, hobby room, or guest space. SELLERS ARE VERY MOTIVATED. See Listing Details & 59 images.
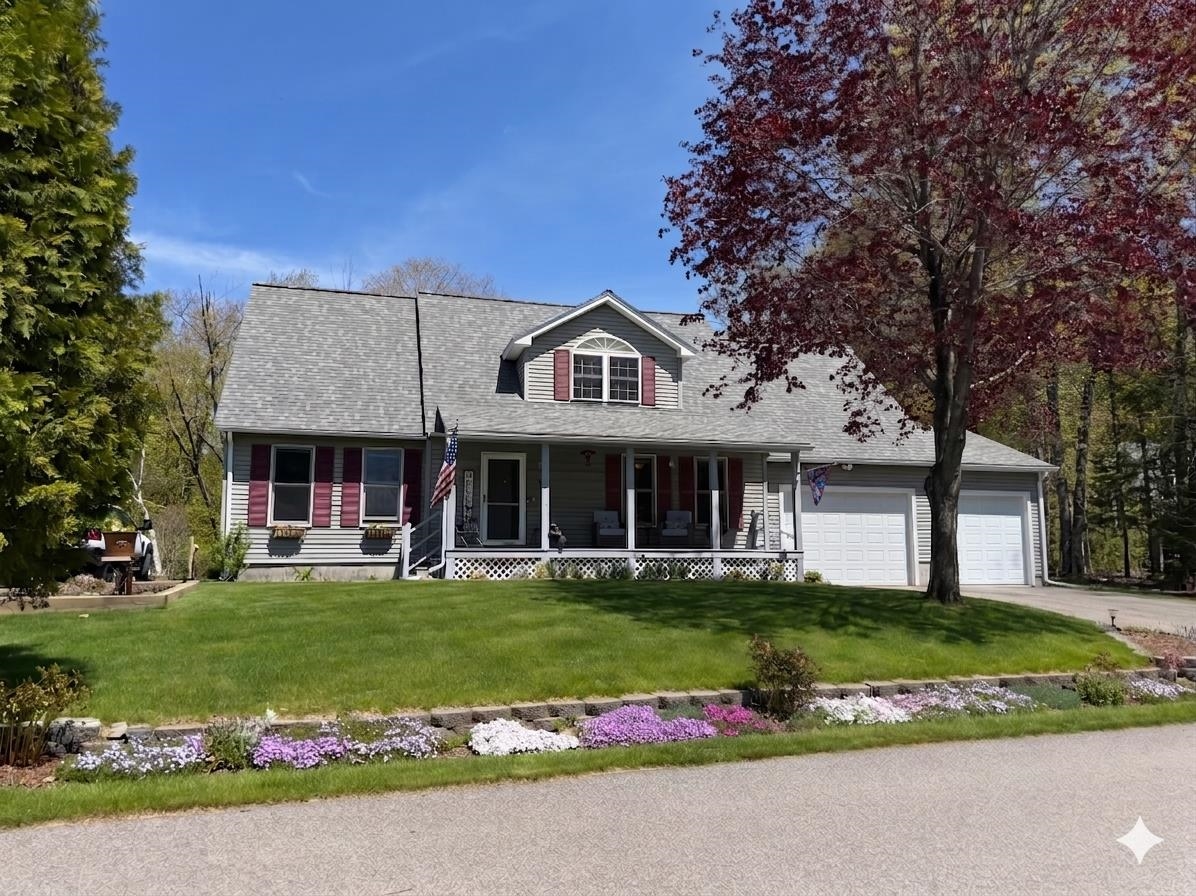
$638,984 $269 per sq.ft. Ossipee NH Home »
Price Change! Reduced by $36,016 down 6% on August 2nd 2026
Waterfront on River Ossipee
3 Beds | 3 Baths | Total Sq. Ft. 2379 | Acres: 0.3
Listed on Saturday Apr 4, 2026
Description: Welcome to your year-round retreat in the heart of the Lakes Region. Beautifully situated right on the Indian Mound Golf Course in Ossipee, NH, this exceptional 3-bedroom, 2.5-bathroom home offers the perfect blend of fairway views and waterfront living. With highly coveted association access to Ossipee Lake, this property is an absolute dream for golfers, boaters, and anyone seeking a premier New Hampshire getaway. Step inside to discover a bright, open-concept living room and kitchen that serve as the heart of the home. Bathed in natural light and grounded by gorgeous hardwood floors, the main living area was designed for easy entertaining and comfortable daily living. After a long day on the lake or the links, retreat to the convenience of your spacious first-floor primary suite. Whether you are hosting summer weekenders or the entire holiday gathering, this home has you covered. The layout features tons of extra space to comfortably accommodate all the guests you could ever want. Beyond your backyard, you are perfectly positioned to enjoy everything the region has to offer. Spend your mornings on the golf course, your afternoons on the sandy association beach at Ossipee Lake, and your evenings exploring the nearby dining and shopping scenes. Bonus: golf cart, portable generator and some furniture will transfer if you are interested! See Listing Details & 48 images.

$649,900 $482 per sq.ft. Ossipee NH Home »
Price Change! Reduced by $25,100 down 4% on September 3rd 2026
150 Ft. of Waterfront on Lake Duncan
3 Beds | 2 Baths | Total Sq. Ft. 1347 | Acres: 0.88
Listed on Monday Jul 27, 2026
Description: Escape to the peace and beauty of Duncan Lake with this immaculate contemporary/chalet offering 150 feet of private waterfront in a quiet, serene setting. Set on 114 acre Duncan Lake, this home is perfect for swimming, fishing, kayaking, canoeing, and relaxing. Motorboats are allowed, but the lake is speed restricted for a calm, no-wake environment. Inside, you'll find a bright open concept design featuring a stylish kitchen with quartz countertops, stainless steel appliances, and a spacious living room with cathedral ceilings and a cozy gas stove. The first floor primary suite includes a beautifully appointed bath with a custom tiled walk in shower. Upstairs are two additional bedrooms, a 3/4 bath, and a loft overlooking the living area. Step outside to the expansive 28-foot lakeside deck, the perfect place to enjoy morning coffee or unwind while taking in the tranquil water views. The walkout lower level is ready to finish to suit your needs, providing excellent potential for additional living space. Recent upgrades include a new gas boiler with economical radiant heat and two mini-splits for year-round comfort. A 22 foot dock and 12x12 storage shed complete the property. Conveniently located just minutes from Hannaford, Walgreens, Ocean State Job Lot, Tractor Supply, Ace Hardware, and Hobbs Tavern & Brewing Company, this home is only 15 minutes to Wolfeboro and 30 minutes to North Conway. Whether you're looking for a year round residence or a four season waterfront retreat, this pristine Duncan Lake property is ready to impress. See Listing Details & 59 images.

$729,900 $371 per sq.ft. Ossipee NH Home »
3 Beds | 3 Baths | Total Sq. Ft. 1968 | Acres: 1.18Listed on Tuesday Sep 1, 2026
Description: Brand new farmhouse style construction in Ossipee Woods where modern comfort meets the four season New Hampshire lifestyle! Privately situated on a cul de sac lot, this thoughtfully designed home offers easy access to Route 16 and is ideally positioned for enjoying Lake Winnipesaukee, Ossipee Lake, the White Mountains, nearby ski areas, snowmobile trails, hiking, boating, and countless lakes and ponds. A welcoming covered farmer's porch leads into a bright, open foyer with a formal dining room and an inviting floor plan designed for both everyday living and entertaining. At the rear of the home, the kitchen and spacious great room flow together and open to a 12x12 deck overlooking the private setting. A walk in pantry provides excellent kitchen storage, while a convenient powder room completes the main level. Upstairs, retreat to a private primary suite featuring a walk in closet and beautifully finished bath with a custom tile shower. Two additional bedrooms and a second full bath provide comfortable space for family and guests. Looking for even more room? The unfinished bonus room above the garage offers valuable future expansion potential and can be finished now or later to create a home office, media room, bunk room, or additional living space. An attached 24x24 two-car garage and full basement provide plenty of room for vehicles, outdoor gear, seasonal toys, and storage. Built with energy efficiency and year round comfort in mind, this exciting new home offers the opportunity to enjoy everything the Lakes Region and White Mountains have to offer all from the comfort of a brand-new home. See Listing Details & 14 images.

$899,999 $327 per sq.ft. Ossipee NH Home »
Price Change! Reduced by $95,001 down 11% on September 10th 2026
2475 Ft. of Waterfront on River West Branch
3 Beds | 2 Baths | Total Sq. Ft. 2750 | Acres: 31
Listed on Tuesday Jun 2, 2026
Description: HUGE PRICE REDUCTION. OPEN HOUSE SATURDAY, Sept 12th 1:00-3:00pm. Please stop by! Completely renovated country retreat on 31+ private acres with over 2,400 feet of frontage along the Branch River leading to Ossipee Lake. Tucked away on a quiet dirt road, this exceptional property offers sprawling lawns, a gazebo, firepit, and beautifully landscaped grounds, creating the perfect setting for relaxation and outdoor enjoyment. Conveniently located near Indian Mound Golf Course and direct public access to Ossipee Lake at the end of Nichols Road. The main living area features a stunning great room with soaring vaulted ceilings, floor-to-ceiling windows, and a Vermont Castings wood stove fireplace. The custom kitchen is beautifully updated with quartz countertops, a farmhouse sink, solid wood soft-close cabinetry, floating shelves, new flooring, backsplash, fixtures, and brand-new appliances. A spacious dining room with expansive windows overlooks the picturesque grounds, and a newly renovated full bath with a deep soaking tub completes the main level. Upstairs, the primary suite includes a walk-in closet, meditation/yoga area, and a newly designed bath with a custom dormer, high ceilings, and glass-enclosed shower. The lower level offers two additional large bedrooms with ample closet space. Exterior improvements include a new roof, gutters, dormer, Velux skylights, paint, decking, railings, and stairs with private balcony areas. The property also features 2,700+ square feet of finished living space including a heated two-car garage, and an impressive 32' x 72' detached garage/workshop for vehicles, hobbies, or recreational equipment. Fully renovated and remodeled in 2025 including smart home features, new dual fuel HVAC, whole house water treatment system, well pump, and whole house generator with automatic transfer switch, this turnkey property comes completely furnished with all new furniture and is not located in a flood zone. See Listing Details & 54 images. Includes a Virtual Tour

$1,100,000 $749 per sq.ft. Ossipee NH Home »
110 Ft. of Waterfront on Lake Dan Hole Pond3 Beds | 2 Baths | Total Sq. Ft. 2288 | Acres: 0.47
Listed on Saturday Jul 11, 2026
Description: Welcome to 3 Terrace Pines Road, a rare opportunity to own a waterfront retreat within the gated Terrace Pines Lake Shore community on pristine, spring-fed Dan Hole Pond. With fewer than 30 homes on the lake, protected conservation land across the water, and nesting loons among the natural surroundings, this is a truly peaceful waterfront setting. Designed to embrace its surroundings, the home features open living spaces, vaulted V-shaped ceilings, and expansive lake-facing windows that create the feeling of being right on the water. The kitchen offers a center island, tile backsplash, gas range, and seamless flow into the main living area, making it ideal for everyday living & entertaining. A permitted first-floor addition completed in 2020 adds flexibility with a main-level bedroom and adjacent 3/4 bath with walk-in shower, while additional bedrooms, and a loft provide plenty of room for guests. The lower level includes two additional bedrooms, a shared half bath, utility closet, and direct access to the covered porch overlooking the lake. Outdoor living is the highlight, with multiple upper and lower decks, a covered porch with a wooden swing, mature landscaping, a firepit, private bridge, dock, waterfront seating, and effortless boat access. Set in the Ossipee Mountain Range, the crystal-clear, spring-fed waters of Dan Hole Pond are renowned for boating, swimming, kayaking, exceptional fishing for salmon, brook, lake & rainbow trout, and some of New Hampshire's favorite ice fishing, with access to Little Dan Hole Pond as well. Whether casting from the dock or heading out by boat, anglers will appreciate one of New Hampshire's premier cold-water fisheries. Residents also enjoy the campground amenities, including a beach, recreation center, playground, sports courts, recreation fields, nearby hiking trails, convenient access just 5 miles from Route 16, & only 30 minutes from North Conway. Seasonal road conditions apply and winter access is limited. See Listing Details & 54 images. Includes a Virtual Tour
Under Contract

$1,150,000 $442 per sq.ft. Ossipee NH Home »
118 Ft. of Waterfront on Lake Ossipee3 Beds | 4 Baths | Total Sq. Ft. 2600 | Acres: 0.73
Listed on Friday Aug 28, 2026
Description: Here is a rare opportunity to own a unique lakefront property on scenic Leavitt Bay, offering beautiful lake and mountain views, a large retaining wall and a private boat dock. The existing buildings will require rehabilitation, but they offer tremendous potential with grandfathered footprints and plenty of space for family and guests. The main house offers approximately 1,500± square feet with 2 bedrooms, 2 baths, a kitchen and living room with beautiful lake views, plus a large lakeside deck. The cottage is approximately 675± square feet and includes additional guest rooms, a bath and kitchen/dining area. The 2-car garage features approximately 500± square feet of finished space above, with 2 additional guest rooms, a 3/4 bath and kitchen. The property is serviced by a drilled well and a 1979 3-bedroom septic system. Total room count and square footage include all three buildings. The property is being sold "as is" with all contents as shown, excluding the boat., canoe/kayaks and some personal items The bones appear solid, and the setting is exceptional, with expansive views across Leavitt Bay toward the Green Mountains. A unique opportunity to restore and create your own lakefront retreat. The deed references 118 feet of lake frontage, while town records indicate approximately 160 feet. Buyers should conduct their own due diligence regarding all measurements, structures, septic and permitted uses. See Listing Details & 42 images. Includes a Virtual Tour

$1,400,000 $1,028 per sq.ft. Ossipee NH Home »
103 Ft. of Waterfront on Lake Ossipee3 Beds | 3 Baths | Total Sq. Ft. 1903 | Acres: 0.46
Listed on Tuesday Sep 1, 2026
Description: Welcome to 72 Ridge Road, tucked into a quiet, private cove off Broad Bay on the Ossipee Lake system. This fully renovated 3-bedroom, 3-bath Gambrel offers 100 feet of lakefront, a sandy beach, private boat dock, and beautifully landscaped grounds. Inside, a light-filled interior flows from the updated kitchen with quartz counters, newer appliances into an open dining area and living room with custom bar, ideal for entertaining. A first-floor primary bedroom addition sits alongside a full bath on the main level, plus a large lakeside deck. The raised foundation gives way to a full finished walkout basement with its own bath, excellent bonus living or rec space. Upstairs offers two generously sized bedrooms, a bonus room, and a 3/4 bath . There's a bath on every level of the home. Recent updates include roofing, insulation, windows, propane heat, central A/C, a second-floor mini split, and a whole house generator. Sold mostly furnished, this turn-key getaway is a strong fit for an investment, or vacation property with rental potential. See Listing Details & 60 images. Includes a Virtual Tour
Under Contract

$2,295,000 $778 per sq.ft. Ossipee NH Home »
Price Change! Reduced by $105,000 down 5% on August 11th 2026
100 Ft. of Waterfront on Lake Ossipee
3 Beds | 3 Baths | Total Sq. Ft. 2950 | Acres: 0.44
Listed on Wednesday May 27, 2026
Description: Located on prestigious "Long Sands," this stunning waterfront home on Ossipee Lake offers nearly 3,000 square feet of beautifully updated living space with breathtaking panoramic views of the lake and surrounding mountains, including Mount Chocorua and Mount Washington. The crystal clear waterfront features a rare sandy-bottom shoreline with waist-deep water extending nearly 500 feet out perfect for swimming, boating, and enjoying lakefront living at its finest. Rebuilt in 2007, this exceptional home combines comfort, style, and functionality throughout. The spacious kitchen is designed for gathering and entertaining, featuring a center island and cozy wood stove. The inviting living room offers a beautiful wood-burning fireplace and sliders that open to a lakeside deck where you can take in the spectacular views. The first floor includes a huge primary suite with a private bath and walk-in closet, along with a large office or den area ideal for working remotely or additional guest space. Upstairs, you'll find two generously sized bedrooms, another full bath, and a loft style sleeping area or den that provides flexible accommodations for family and guests. An attached two-car garage offers excellent storage, with additional unfinished space above ready for future expansion if desired. This home is in outstanding condition throughout truly move in ready and is being sold furnished for immediate enjoyment. With lake and mountain views from nearly every room and a superior location on one of New Hampshire's most beautiful lakes, this is a rare opportunity to own an exceptional waterfront retreat. See Listing Details & 60 images.

$2,400,000 $891 per sq.ft. Ossipee NH Home »
100 Ft. of Waterfront on Lake Ossipee3 Beds | 3 Baths | Total Sq. Ft. 2694 | Acres: 0.44
Listed on Wednesday Jul 22, 2026
Description: Experience lakefront living at its finest in **Long Sands**, Ossipee Lake's most prestigious waterfront neighborhood. Set on 100 feet of crystal-clear, sandy bottom shoreline, this immaculate home enjoys breathtaking 180 degree panoramic views of the Ossipee Mountains, Mount Chocorua, and Mount Washington. The ever changing scenery is simply unforgettable. Meticulously maintained throughout, this raised ranch offers exceptional living inside and out. The lower level features a spacious family room with a wood stove, wet bar, and sliders leading to a spectacular custom lakeside patio with a built-in grill bar, perfect for entertaining. Also on this level are a 3/4 bath and an attached finished, heated two car garage. The upper level is designed to showcase the incredible lake views with an open concept kitchen, dining, and living area. The kitchen features granite countertops, a center island, and stainless steel appliances. The living room offers a beautiful pine cathedral ceiling, wood burning fireplace with tile hearth, and a wall of windows overlooking the lake. The lakeside primary suite includes stunning views and a private bath. Two additional bedrooms and a full bath complete this level. Outside you'll find a detached finished and heated two car garage, two large storage sheds for all your lake toys, a whole house generator, and a boat dock that is included. Recent improvements include central air conditioning, upgraded vinyl siding, newer garage doors, and numerous additional updates. The home is being sold mostly furnished. Centrally located in the heart of New Hampshire's Lakes Region, just 25 minutes to Wolfeboro and North Conway, one hour to Portland, and two hours north of Boston. Indian Mound Golf Course us just down the road. King Pine ski area is 15 minutes away. Whether you're looking for a year round home or an exceptional four season getaway, this rare Long Sands property offers one of the finest waterfront settings on Ossipee Lake. See Listing Details & 60 images. Includes a Virtual Tour
Under Contract
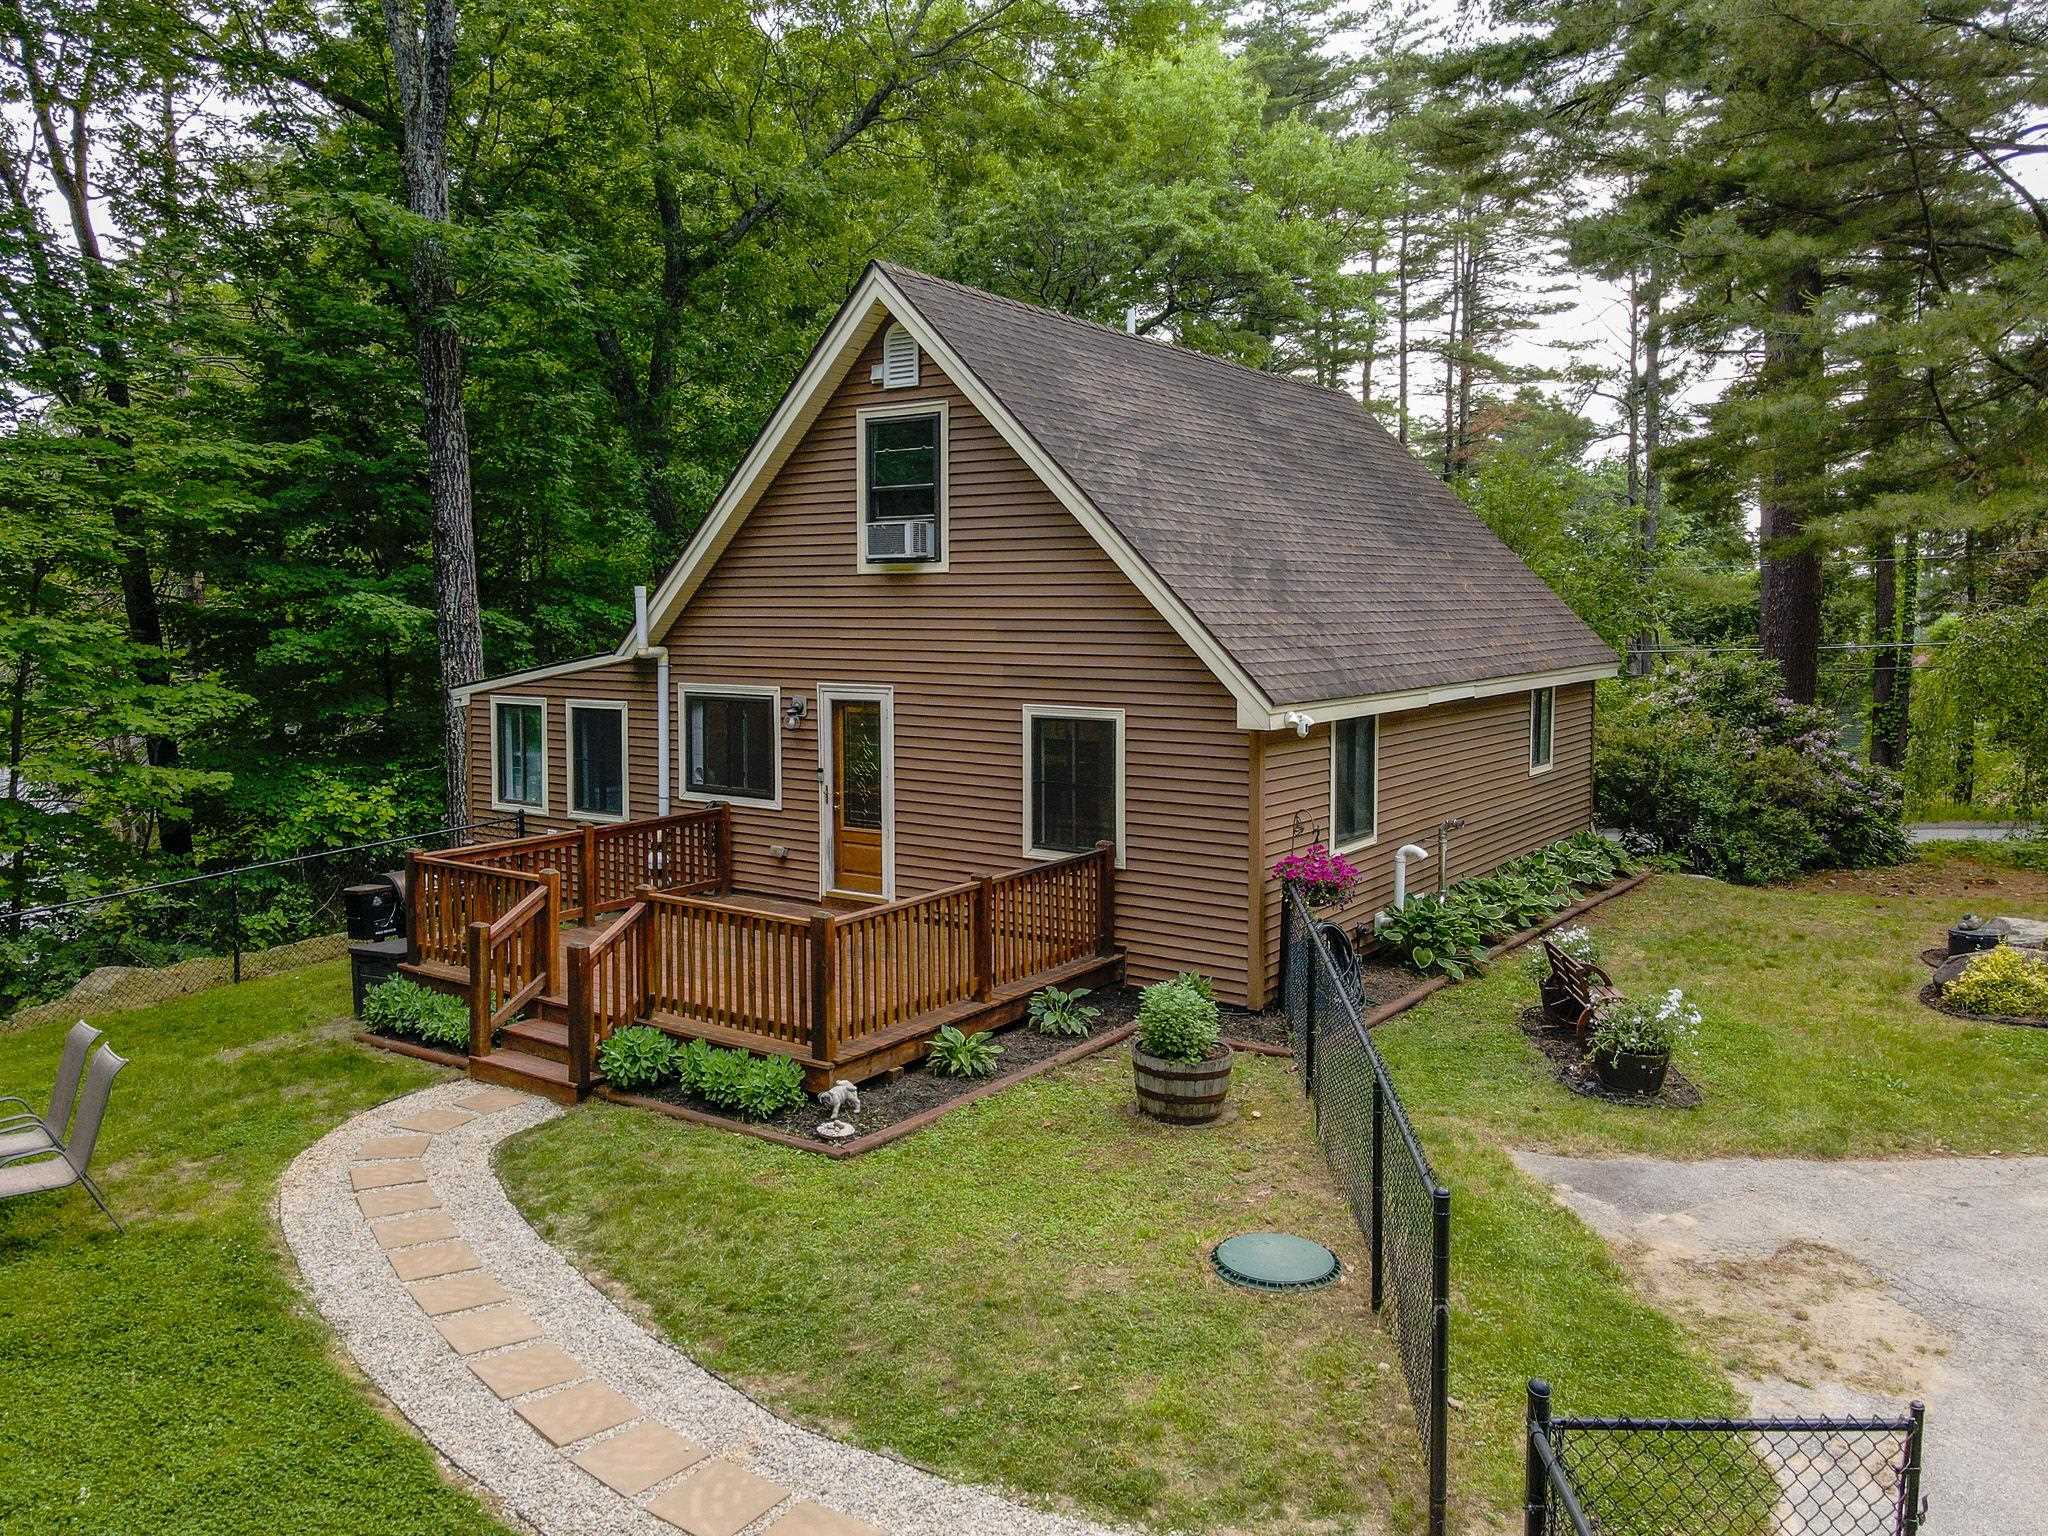
$594,000 $473 per sq.ft. Pelham NH Home »
3 Beds | 3 Baths | Total Sq. Ft. 1771 | Acres: 1.47Listed on Thursday Jun 11, 2026
Description: Welcome to your own private retreat, nestled among mature trees and surrounded by a lush backyard oasis. The fenced area offers flexibility for pets, play, gardening, or even a small flock of chickens. With ample parking for family and friends, plus plenty of room for future expansion, this property provides both comfort and opportunity. Inside, the home has been freshly painted and is move-in ready. The beautifully appointed granite kitchen features a versatile, adjustable island and opens seamlessly to the dining and living areas, creating an ideal space for everyday living and entertaining. The first-floor primary bedroom with its own bath offers convenience and privacy, while two additional bedrooms and a second full bath upstairs provide comfortable accommodations for family or guests. The finished lower-level space adds valuable square footage and can easily serve as a family room, home office, fitness area, playroom, or hobby space. Located in desirable Southern New Hampshire, this home offers exceptional access to everything New England has to offer--just two hours from the White Mountains, one hour from the Seacoast, 30 minutes to Boston, and 30 minutes to Manchester-Boston Regional Airport. Residents enjoy all that Pelham has to offer, including highly regarded schools, extensive youth sports programs, and recently upgraded town facilities such as the library, fire department, and all three schools. Outdoor enthusiasts will appreciate the town's outstanding Parks and Recreation programs, summer activities at Long Pond Town Beach, scenic walking trails, athletic fields, and year-round community events held on the Town Green. Additional recreational opportunities can be found at the local Girl Scout Camp, Boy Scout Lot, and numerous parks throughout town. Whether you're looking for a peaceful setting, a strong sense of community, or convenient access to work and recreation, this well-maintained home offers it all at an attractive price. Don't wait! See Listing Details & 51 images. Includes a Virtual Tour
Under Contract

$714,900 $315 per sq.ft. Pelham NH Home »
3 Beds | 3 Baths | Total Sq. Ft. 2269 | Acres: 1Listed on Thursday Aug 27, 2026
Description: Welcome to this beautifully appointed Pelham residence, where thoughtful design and upscale amenities come together. The showstopping chef's dream kitchen is the heart of the home, featuring custom cabinetry, a 7½' center island, granite countertops, premium LG appliances, gas range, double wall ovens, wine cooler and a custom built hightop area which leads to the impressive 16' x 20' Trex deck overlooking the fenced back yard, ideal for entertaining or relaxing with morning coffee. The formal dining room with hardwood flooring flows seamlessly into the inviting living room, with a gas fireplace that creates the perfect ambiance for cozy evenings. The first-floor primary suite offers a private retreat with a custom-designed 11'x12' walk-in closet, a bright sitting space for reading or office nook and a full bath featuring a soaking tub and separate shower. Upstairs, two generously sized bedrooms share a full bath, while one bedroom provides access to unfinished attic space with exciting potential for a private office, studio, or additional storage. The walkout lower level with 8' ceilings offers an exceptional opportunity to create additional living or recreation space. Outside, unwind in the fenced-in private hot tub area, conveniently located just steps from the walkout. Completing this exceptional property is an oversized 24' x 28' garage with soaring 11'6" ceilings and 8' garage doors, owned solar panels, central AC, private well for the 8 zone irrigation system and generator-ready electrical service. A distinctive home offering comfort, versatility, and the amenities discerning buyers desire. This is the home to host all your holiday gatherings! Conveniently located, just 6 miles to Market Basket & Walmart. 8 min walk to Muldoon Park and Dunkin's! 38 miles to Boston Logan Airport. Don't miss out, schedule your showing today! See Listing Details & 48 images.

$729,900 $342 per sq.ft. Pelham NH Home »
Price Change! Reduced by $15,100 down 2% on August 31st 2026
3 Beds | 3 Baths | Total Sq. Ft. 2132 | Acres: 0.53
Listed on Tuesday Aug 18, 2026
Description: PRICE IMPROVEMENT! Welcome home to this inviting 3-bedroom, 2.5-bath Colonial offering comfortable living spaces and desirable outdoor amenities. The open-concept floor plan creates an easy flow between the living, dining, and kitchen areas, making everyday living and entertaining a breeze. A gas fireplace adds warmth and ambiance to the main living space. Step outside to your own private retreat featuring an outdoor deck, refreshing pool, and charming pergola, perfect for summer gatherings, relaxing, and enjoying the outdoors. A convenient 2-car garage provides plenty of room for parking and storage. With its blend of classic charm, modern functionality, and exceptional outdoor living, this home is ready to welcome you. Schedule your showing today! See Listing Details & 35 images.
